THE STARTING POINT
Considered around
your home.
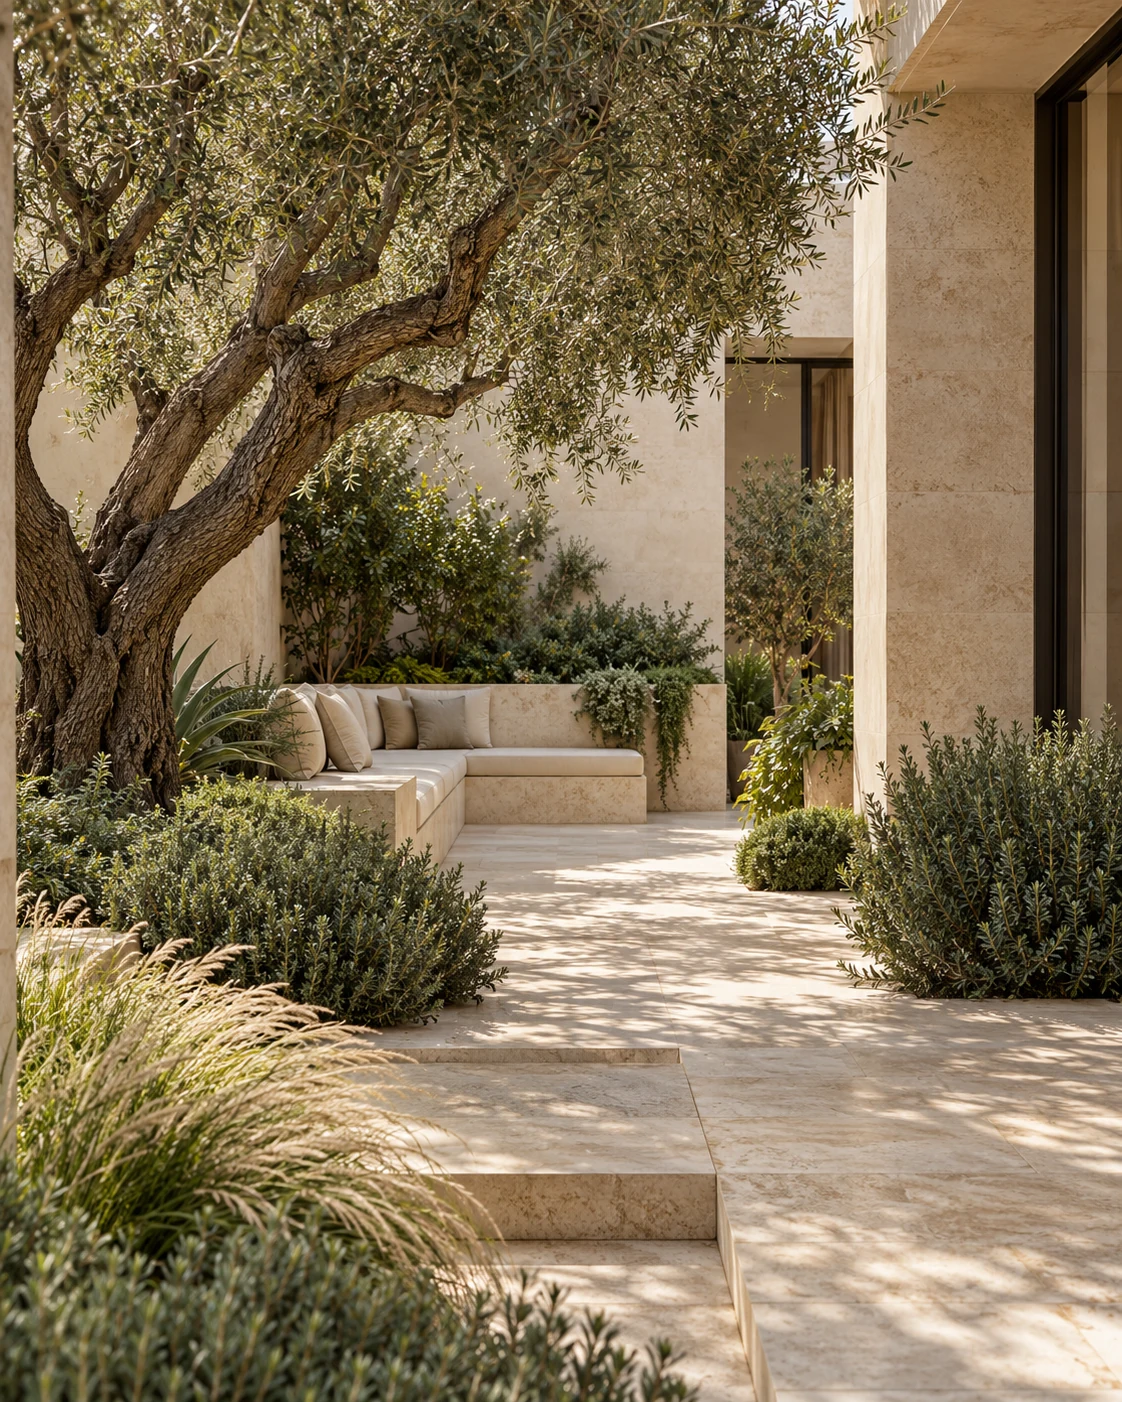
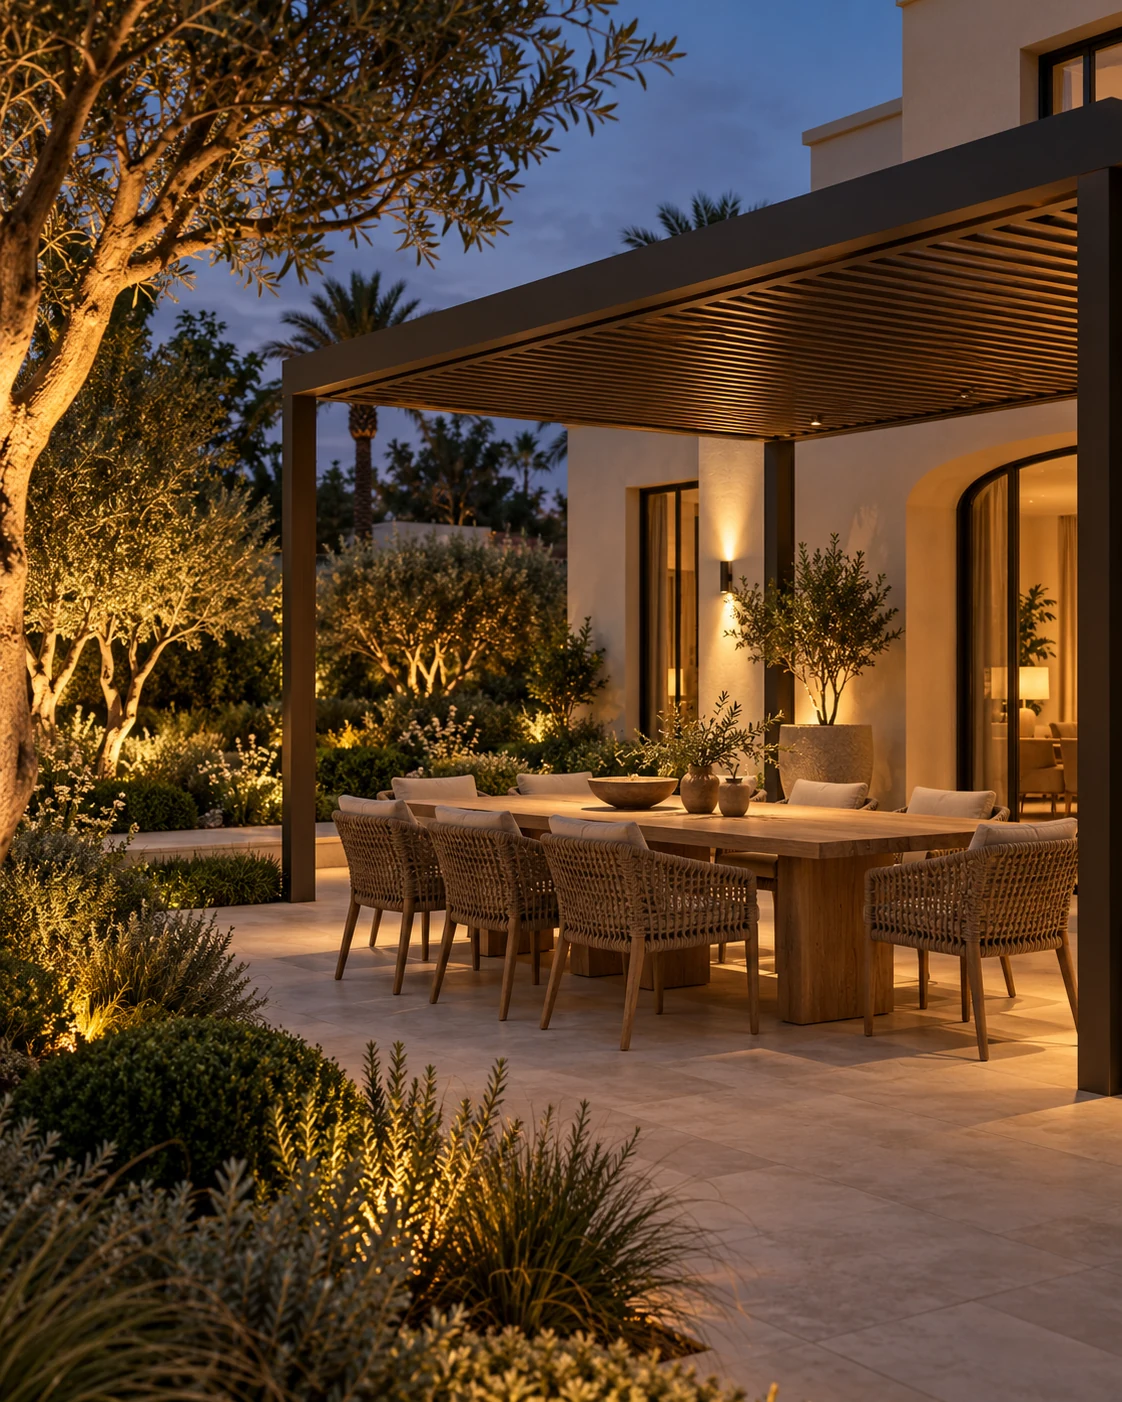
An outdoor room works when its position, proportions and practical details are considered together. A pergola can define a gathering place, but its orientation, structure and connection to the home matter as much as its appearance. LLD plans shade and outdoor living as part of the garden, with the proposed construction and specialist requirements assessed before work is agreed.
SHAPING THE SCOPE
What we can bring together.
Shade and seating layouts
The position and size of covered or open seating areas, with circulation, furniture clearances and views considered from the start.
Pergola specification
A proposed form and material palette appropriate to the brief, with structural design, fixings and permissions addressed by the relevant specialists.
Dining and entertaining
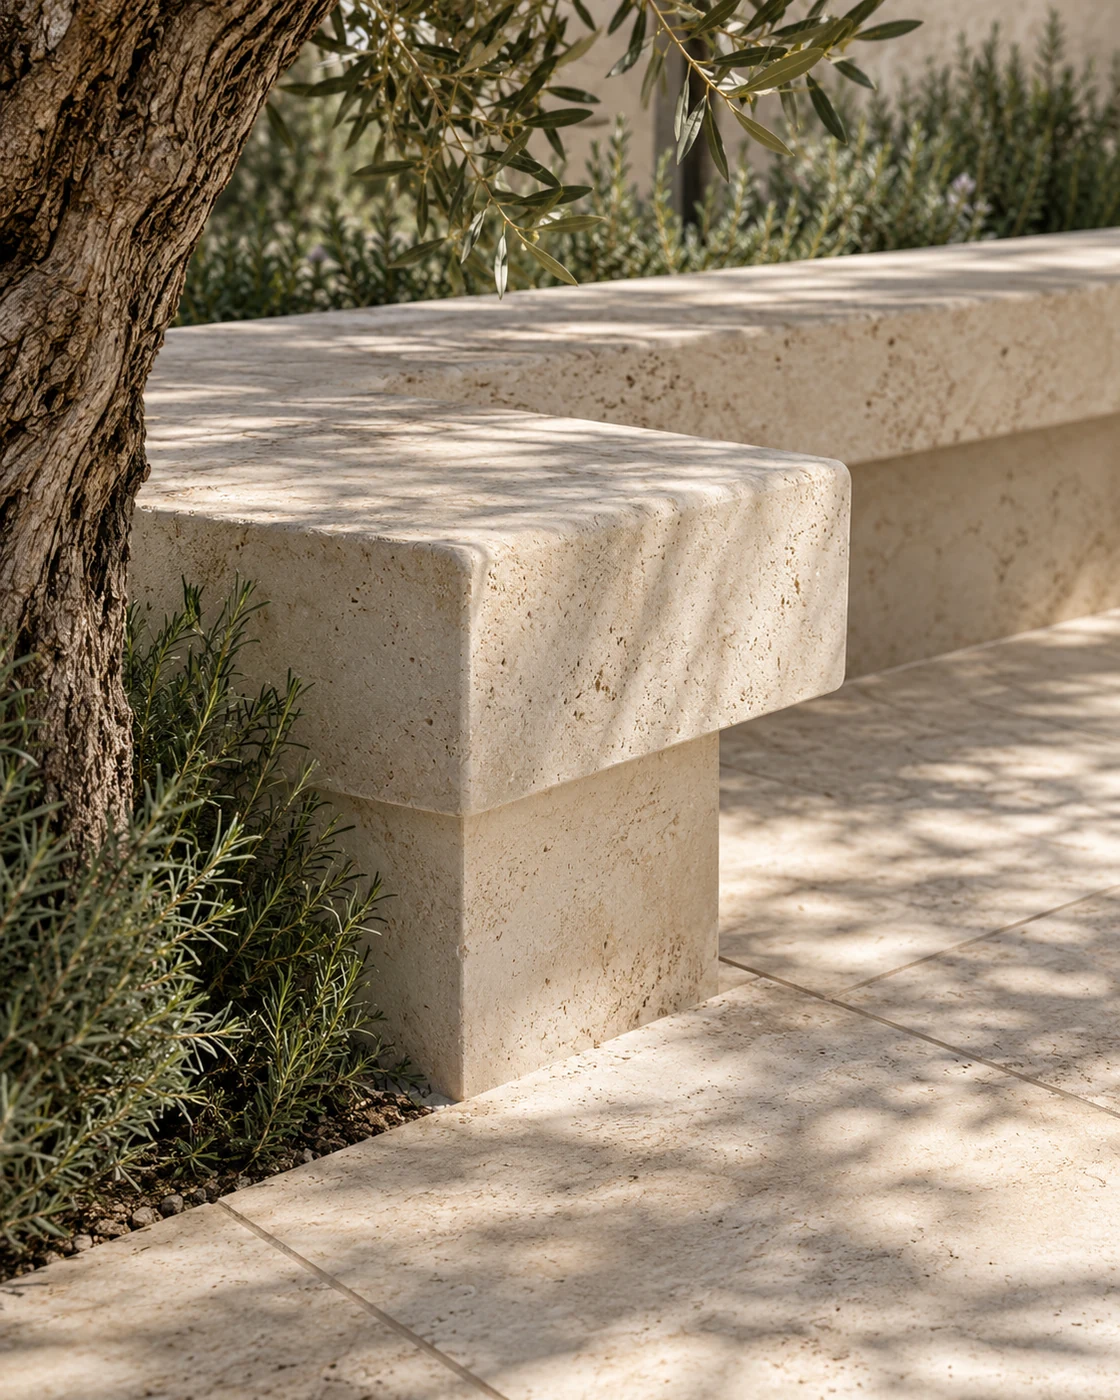
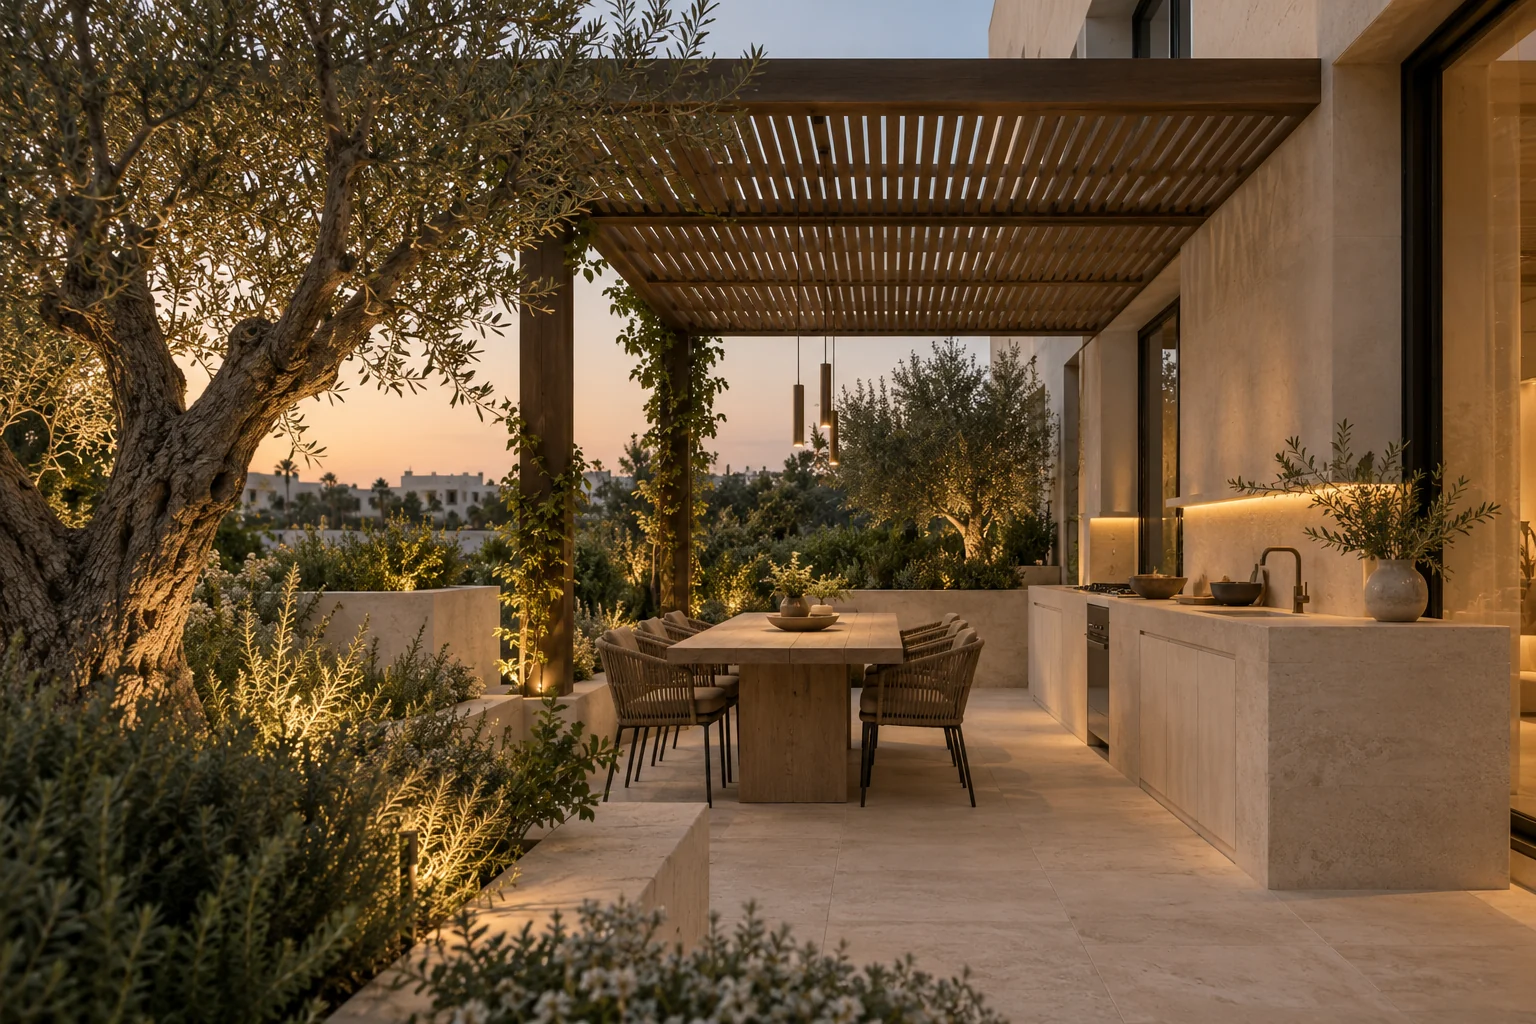
Terraces, built-in seating and preparation areas coordinated with the home, planting and the chosen furniture.
Services and finishes
Lighting, power, water and drainage needs identified early where relevant, so they can be included in the agreed specialist scope.
BEFORE YOU COMMIT
The decisions that matter.
When you will use it
A breakfast terrace and an evening dining space may need different positions. Begin with the hours and seasons that matter to your household.
Open or enclosed
Define the amount of cover, privacy and airflow you want, then review what is practical and permitted for the specific property.
Cooking outdoors
For outdoor kitchen proposals, identify appliances and fuel choices early. Safe installation, ventilation and service requirements need specialist assessment.
A clearly defined proposal.
Scope and specialist work
Pergolas, fixed structures and outdoor kitchens are subject to site-specific feasibility and applicable requirements. Structural, electrical, gas and plumbing works require appropriately qualified specialists; they are not assumed to be included without an agreed specification.
What shapes the quotation
Costs depend on footprint, structure, foundations, finishes, appliances, service connections and access. A proposal should distinguish the shade structure itself from furniture, kitchen equipment and specialist installation.
How to compare landscaping quotations