A coherent palette
Bring paving, shade structures and planting into a considered relationship with the villa.
PRIVATE GARDENS / DUBAI
A personal landscape within a wider setting.
LLD develops garden designs and coordinated landscaping scopes for private homes in Tilal Al Ghaf. Whether your brief is a newly delivered plot or a garden already in use, the proposal can combine planting, terraces, shade, outdoor dining and lighting around the architecture of your own villa.
Discuss your Tilal Al Ghaf garden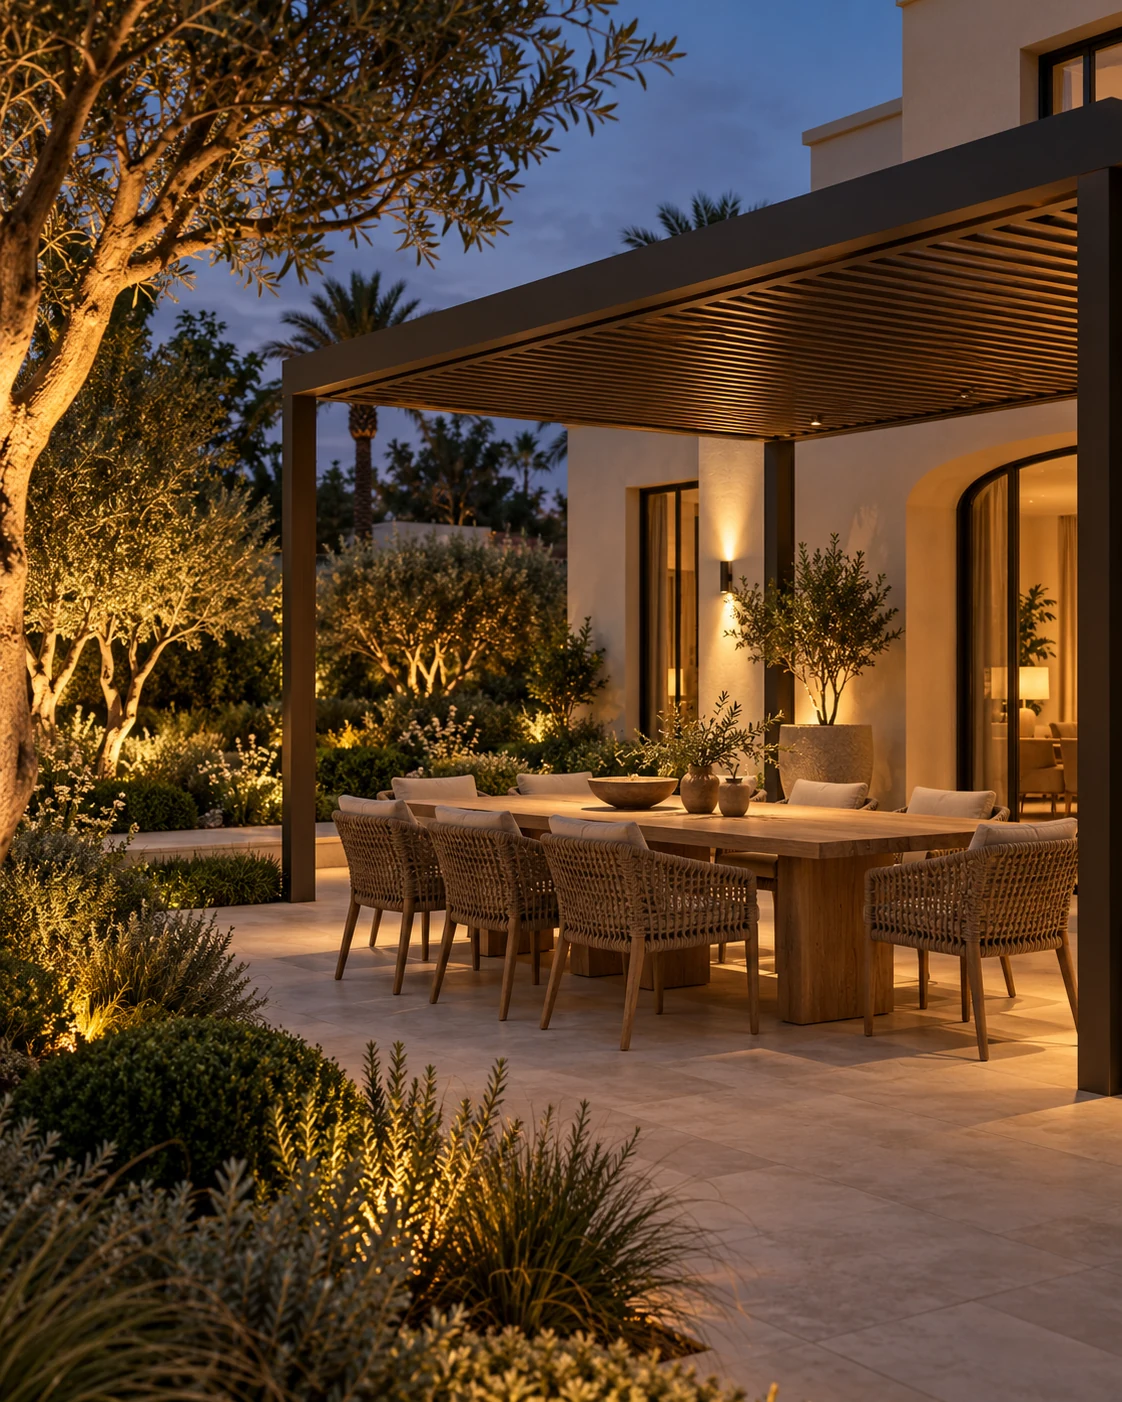
THE STARTING POINT
Whether your Tilal Al Ghaf villa is already home or approaching handover, the brief begins with your particular neighbourhood and plot. The garden can complement the villa's architecture while giving you a private place to gather, unwind and enjoy the evening. Start with the plot itself and the community requirements relevant to it.
Start with the relationship between the indoor rooms and outdoor spaces. A consistent material palette can connect them, while planting gives the garden its own character. Consider neighbouring sightlines and the amount of enclosure you want around seating. For a forthcoming handover, use the information for your particular neighbourhood and confirm the delivered landscape before deciding what needs to be created or changed.
THREE CONSIDERATIONS
Bring paving, shade structures and planting into a considered relationship with the villa.
Review how planting can create enclosure without overwhelming the outdoor space.
Confirm handover, access and the proposed works for your particular neighbourhood.
A USEFUL FIRST CONVERSATION
These details help us understand the brief. Share what you have; exact technical information can be confirmed during the assessment.
Please share general property information only. Access codes, identity documents and payment details are not needed for an initial enquiry.
Start your garden briefYOUR QUESTIONS
Yes. External materials, door thresholds and views from the main rooms can guide the landscape palette. Samples and transitions should be reviewed together before finishes are approved.
No. Review what is included with your specific property and assess it on site. The design may retain useful elements, refine an existing scheme or address areas that are unfinished.
These can be explored in the brief. Feasibility depends on space, services, structural requirements and the permissions relevant to the property. Any necessary specialist design and installation must be defined before work starts.
BEGIN WITH YOUR HOME
Tell us what exists, what you would like to change and how you hope to use the garden. Your community will be included in the enquiry.
Discuss your garden Explore all communities