A purposeful layout
Give each part of the plot a clear use without making the garden feel crowded.
PRIVATE GARDENS / DUBAI
Make the most of every outdoor metre.
LLD offers landscape design and coordinated garden installation for Al Wasl villas, with particular attention to courtyards, entrances and terraces. The scope can combine paving, planting, shade, lighting and irrigation to make the available outdoor space more comfortable, coherent and useful.
Discuss your Al Wasl garden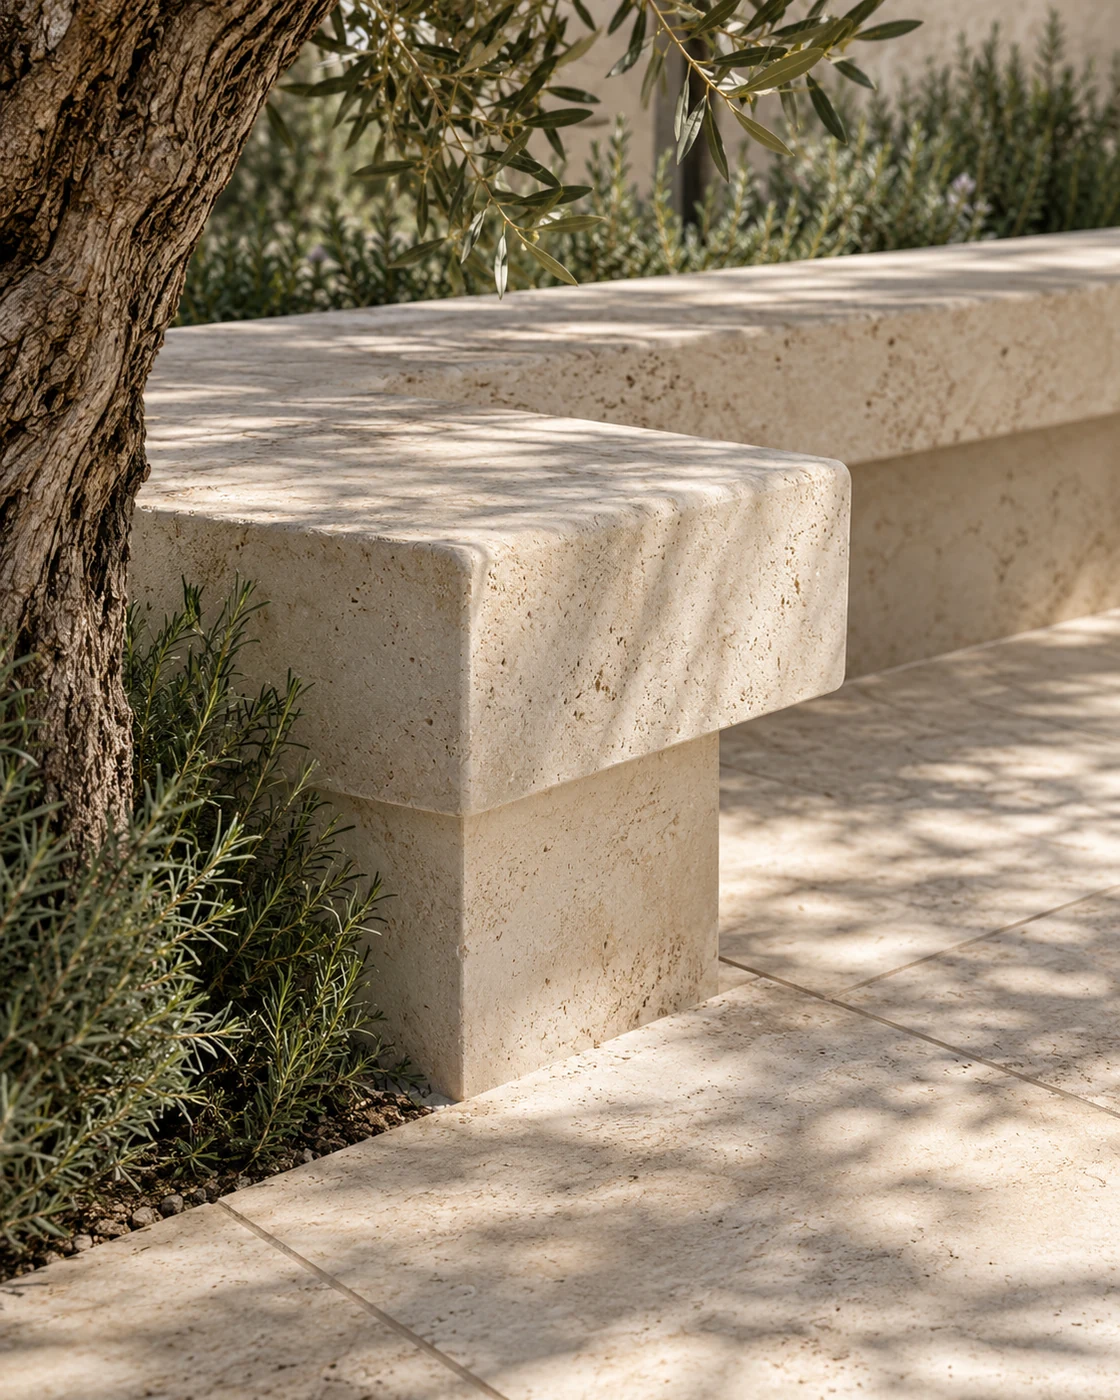
THE STARTING POINT
An Al Wasl garden can be shaped around a few well-resolved moments: an inviting entrance, a quiet courtyard or a terrace for evenings outside. Begin by understanding the property's boundaries, existing services and relationship to neighbouring homes. A compact space can still offer generosity in the way it feels.
Where outdoor space is compact, a few well-resolved decisions matter more than adding features. Establish a clear route through the garden and leave enough room around furniture. Check how surrounding buildings affect light and privacy through the day. Access for materials and the location of existing services should inform the plan before large planters, fixed seating or structures are specified.
THREE CONSIDERATIONS
Give each part of the plot a clear use without making the garden feel crowded.
Study the sun between the buildings before choosing plants and seating positions.
Review access, material deliveries and the sequence of installation before work begins.
A USEFUL FIRST CONVERSATION
These details help us understand the brief. Share what you have; exact technical information can be confirmed during the assessment.
Please share general property information only. Access codes, identity documents and payment details are not needed for an initial enquiry.
Start your garden briefYOUR QUESTIONS
It can be, particularly when several functions need to fit into a limited area. The design can help resolve seating, movement, planting and shade together instead of treating them as separate additions.
Planting depth, mature size and maintenance access should be considered alongside furniture and circulation. A targeted scheme may create a softer setting without surrounding every edge with a wide planting bed.
Access is part of the site assessment. The proposed scope and installation sequence need to reflect the available route, handling requirements and storage space. These constraints should be identified before a programme is agreed.
BEGIN WITH YOUR HOME
Tell us what exists, what you would like to change and how you hope to use the garden. Your community will be included in the enquiry.
Discuss your garden Explore all communities